
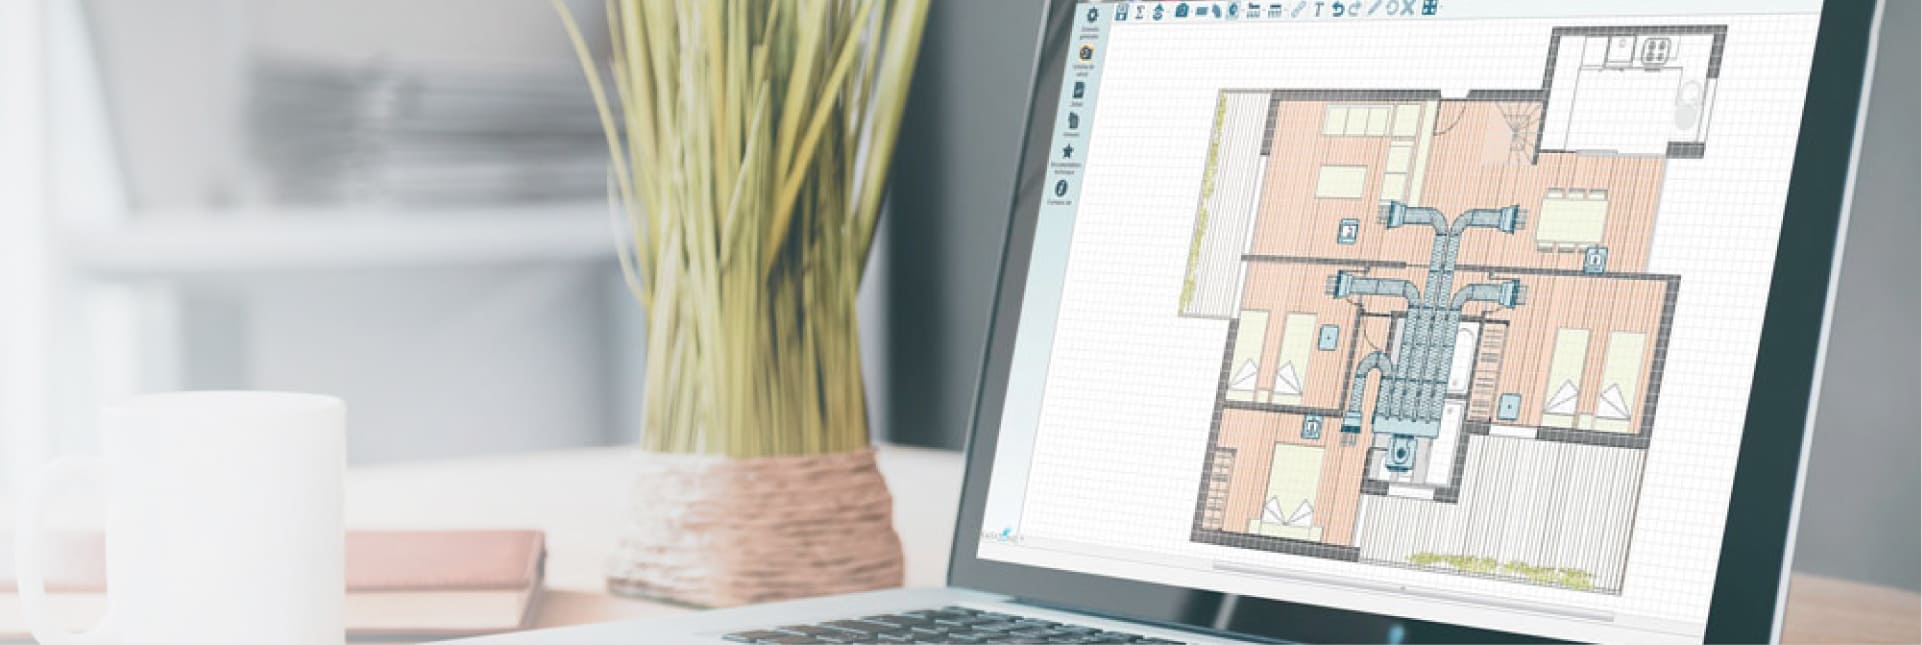

Ductzone: HVAC Ductwork & Zoning Calculation Software
Instant and accurate calculation for your air conditioning ductwork installations. Upload your CAD or image plans, size your ducts integrated with Airzone zoning systems, and get a complete bill of materials in just 10 minutes.
Your Project in 10 Minutes!
Import your project drawings into Ductzone and achieve the most precise ductwork and zoning sizing step by step.

Build Your Project
From a plan of the application, in image or CAD file. The Airzone elements required to design the HVAC control system can be incorporated.

Choose the Calculation Method
The calculation method that best suits the project can be chosen, enabling the correct measurement and optimal aerodynamic flow of the installation.

Adapt to the Installation
Easy drawing of the ductwork and location of all the elements in the application on the imported architectural layout plan.

Get the Detailed Report
A connection scheme will be provided for the system, as well as the sizing of the ductwork with a description of the solution and the measurement for materials in RRP.
The Best Software for Your Projects
The calculation and design software for HVAC installations, compatible with any type of technology. We have developed this tool to facilitate the work of designers and installers that recommend Airzone control solutions.
Download Ductzone Installation Guide
Technical documentation covering software installation steps, activation, and design interface navigation.

Sample Calculation Reports
Explore comprehensive technical analysis, aerodynamic duct sizing, and material take-off reports generated by Ductzone.
Easyzone Motorized Plenum Study Example
Detailed project calculation report featuring motorized zoning plenum, airflow calculations, and wiring layouts.
Flexa Zoning & Radiant Heating Study Example
Comprehensive calculation output for individual fan coils combined with underfloor radiant heating control.
Engineering Support for Your HVAC Projects
Share your Ductzone calculations or architectural drawings with the Airzone engineering team to configure the most efficient climate zoning system.